Save
Ask
Tour
Hide
Share
$229,900
New Listing

604 E Mill Street
Hastings City, MI 49058

For Sale|Single Family Residence|Active
4
Beds
1
Total Bath
1
Full Bath
1,594
SqFt
$144
/SqFt
1941
Built
County:
Barry
Call Now: 586-242-5838
Is this the listing for you? We can help make it yours.
586-242-5838
604 E Mill Street604 E Mill Street604 E Mill Street604 E Mill Street
Save
Ask
Tour
Hide
Share

Mortgage Calculator

Monthly Payment (Est.)

Enter an interest rate to see your estimated monthly payment.
Calculator powered by Showcase IDX, a Constellation1 Company. Copyright ©2026 Information is deemed reliable but not guaranteed.

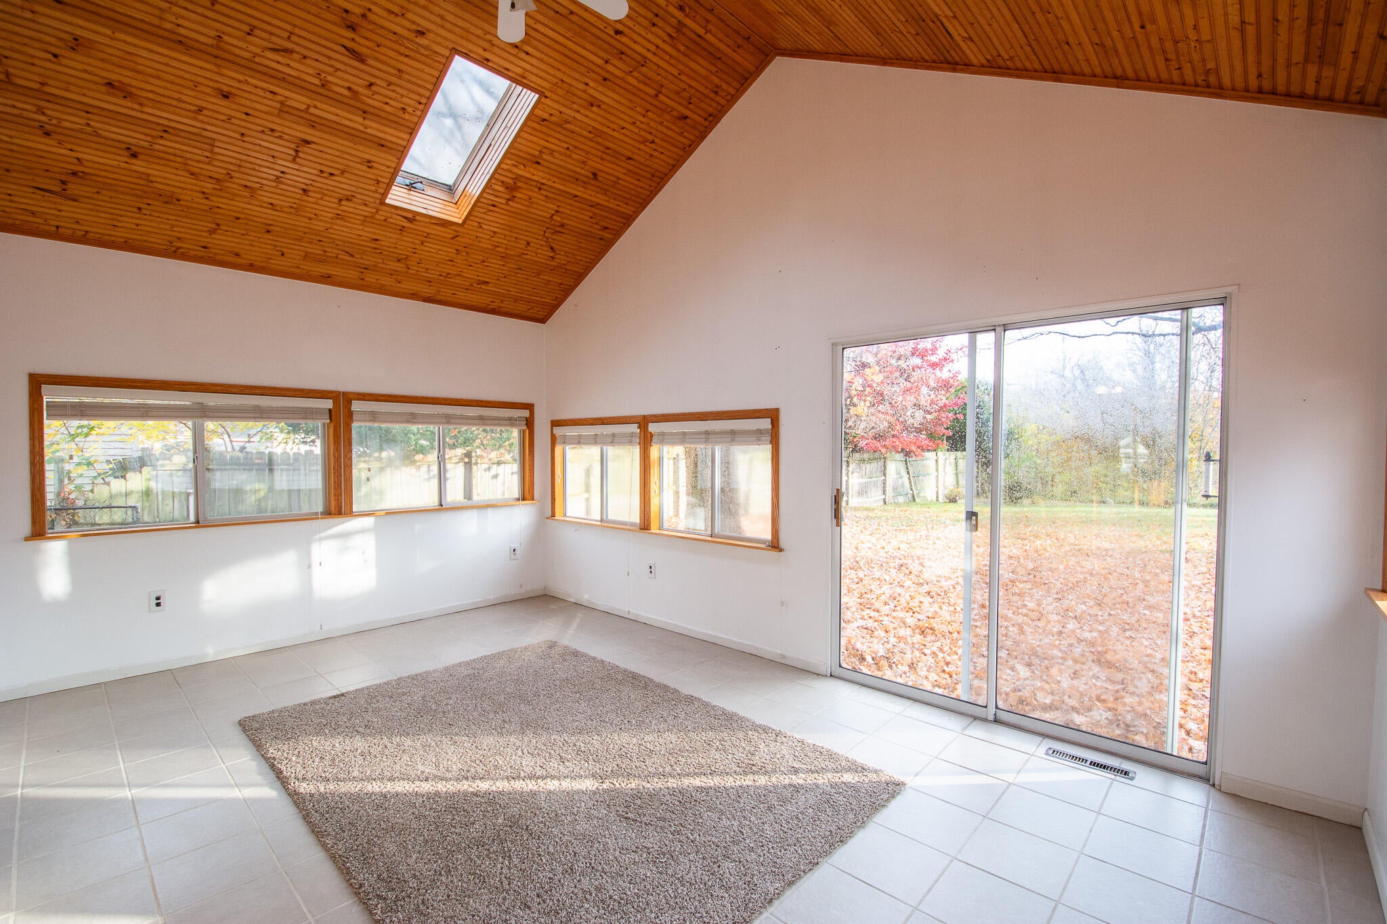
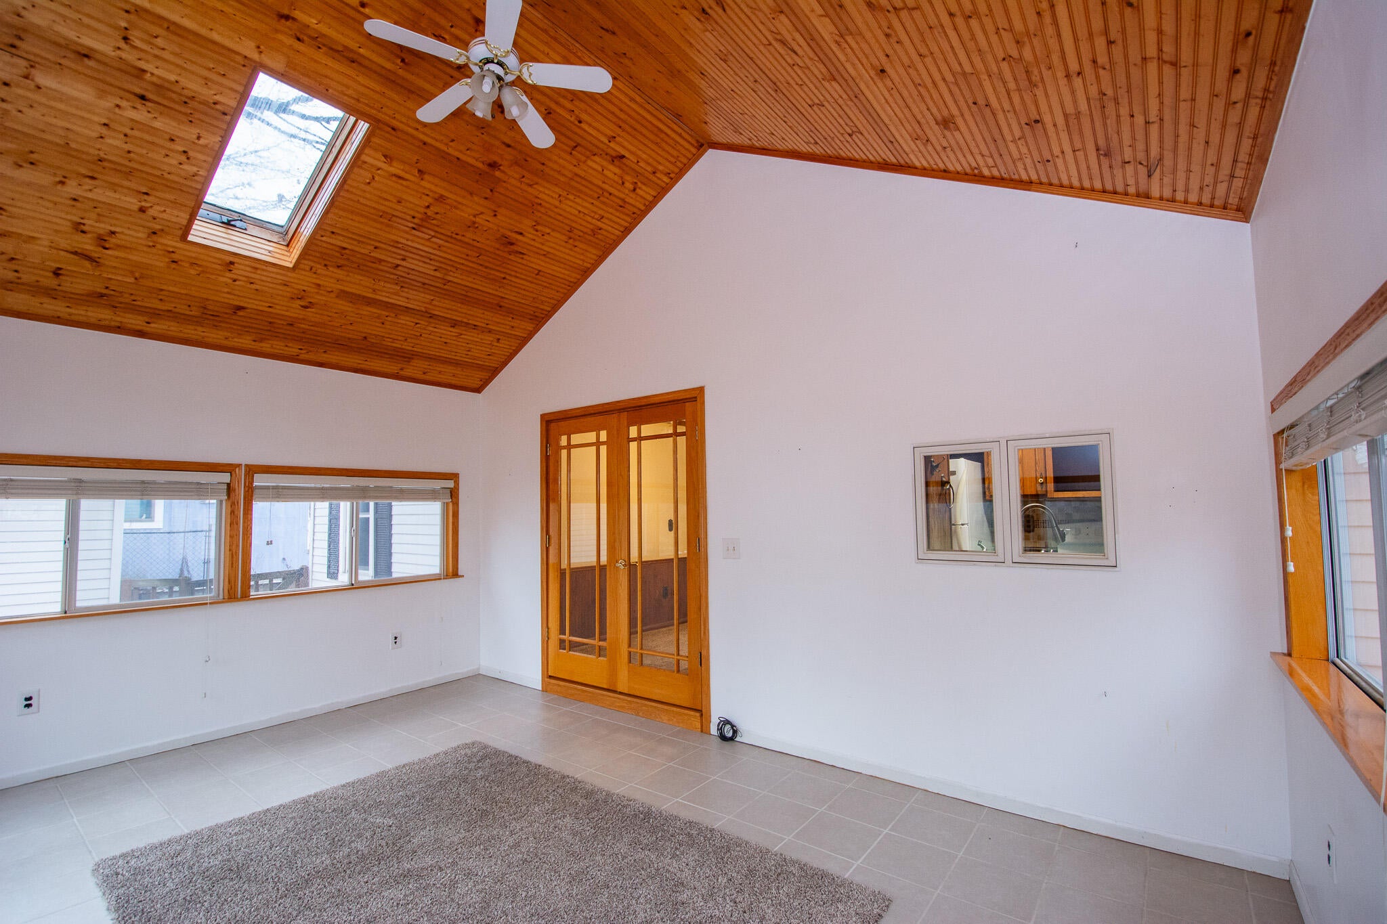
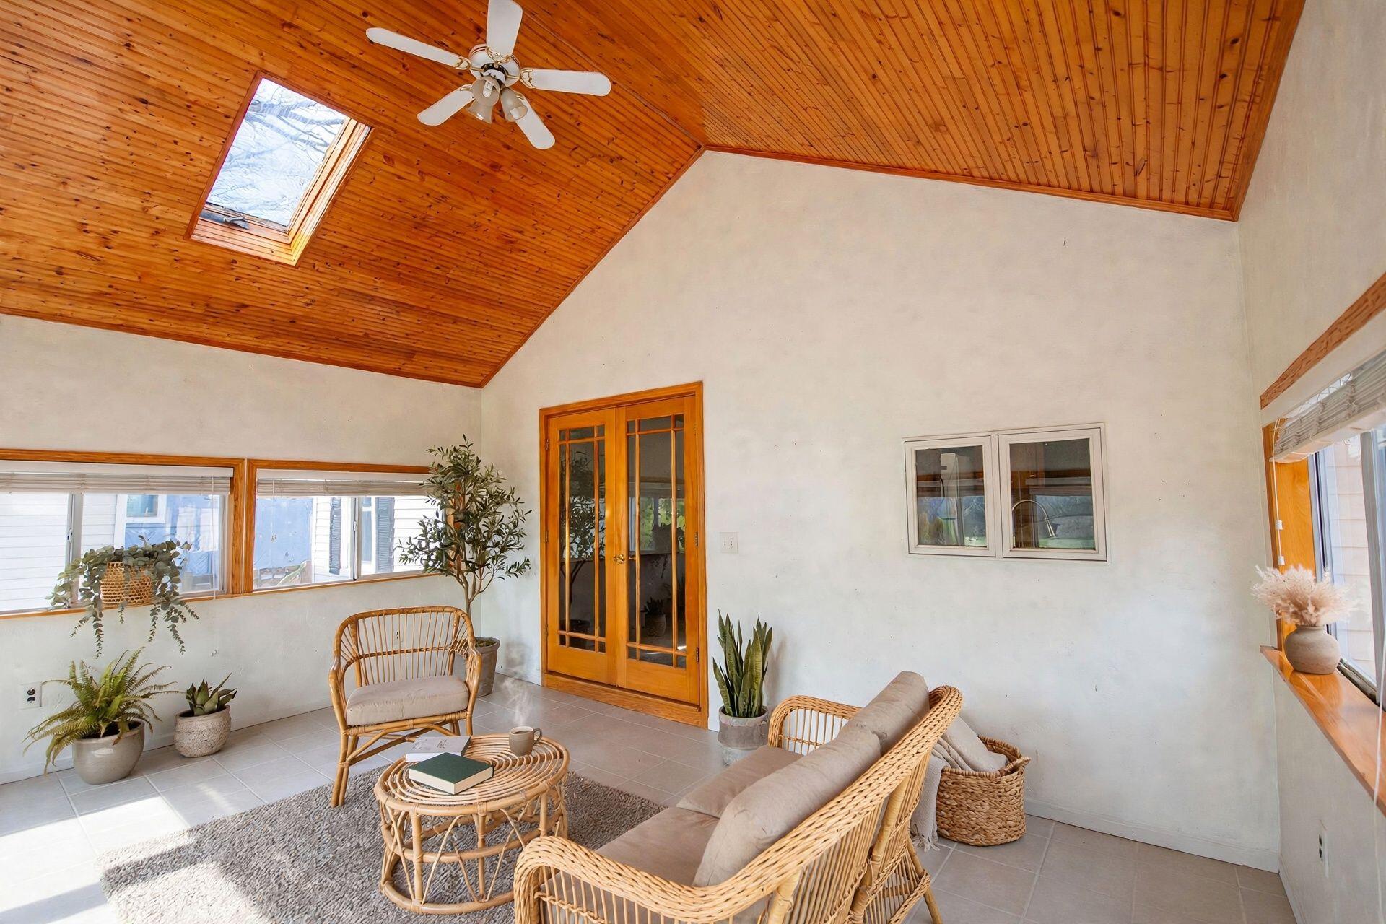
Welcome to 604 E Mill Street, a Hastings home with real character. From the moment you walk in, you'll notice the details that make it feel warm, inviting, and one of a kind. The sunroom is the standout. It's a bright, peaceful space filled with natural light, made for slow morning coffee, a good book on a quiet afternoon, or a spot for your plants to thrive. Use it as a reading nook, a home office, or simply your favorite room in the house. Practical comes with charm, too - the two-stall, attached garage is a delightful bonus for this price range, and speaking of delightful, make sure you check out the built-in pantry cupboard in the kitchen! Tons of living space on the main level and upstairs. Very spacious basement with laundry and storage. Incredible bathroom tub and even rights to the river! 604 E Mill Street is ready to show you why it stands apart. Schedule your private showing today.

Save
Ask
Tour
Hide
Share
Listing Snapshot
Price 
$229,900
Days On Site 
0 Days
Bedrooms 
4
Inside Area (SqFt) 
1,594 sqft
Total Baths 
1
Full Baths 
1
Partial Baths 
N/A
Lot Size 
0.21 Acres
Year Built 
1941
MLS Number 
65026058617
Status 
Active
Property Tax 
$1,966.11
HOA/Condo/Coop Fees 
N/A
Sq Ft Source 
Public Records
Friends & Family
Recent Activity
9 hours agoListing updated with changes from the MLS
10 hours agoListing first seen on site
General Features
Acres 
0.21
Attached Garage 
Yes
Cross Street 
NA
Garage 
Yes
Garage Spaces 
2
Parking 
AttachedGarage Door OpenerPaved
Property Sub Type 
Single Family Residence
Sewer 
Public Sewer
SqFt Above 
1594
SqFt Total 
2210
Style 
Traditional
Utilities 
Natural Gas Connected
Water Source 
Public
Zoning 
Residential
Interior Features
Appliances 
Gas Water HeaterDishwasherDisposalDryerMicrowaveOvenRefrigeratorWasher
Basement 
Full
Cooling 
Ceiling Fan(s)
Flooring 
CarpetCeramic TileLaminate
Heating 
Forced AirNatural GasRadiant
Interior 
Pantry
Laundry Features 
Lower Level
BathFull 
Level - Main
Family Room 
Level - Main
Kitchen 
Level - Main
Laundry 
Level - Lower
Master Bedroom 
Level - Main
Office 
Level - Main
Other 
Level - Main
ThreeSeasonRoom 
Save
Ask
Tour
Hide
Share
Exterior Features
Construction Details 
Vinyl Siding
Exterior 
Garden
Fencing 
Back Yard
Other Structures 
Shed(s)
Patio And Porch 
Deck
Roof 
Shingle
Community Features
Community Features 
Sidewalks
MLS Area 
Area91072Hastings
School District 
Hastings
Financing Terms Available 
CashConventionalFHAVA Loan
Roads 
Paved
Schools
School District
Hastings
Elementary School
Unknown
Middle School
Unknown
High School
Unknown
Listing courtesy of Five Star Real Estate (Grandv): [email protected]


IDX provided courtesy of Realcomp II Ltd. via GreaterRegionalAllianceofREALTORS. Copyright © 2026 Realcomp II Ltd. Shareholders.

IDX information is provided exclusively for consumers' personal, non-commercial use and may not be used for any purpose other than to identify prospective properties consumers may be interested in purchasing and that the data is deemed reliable but not guaranteed accurate by the MLS.

Neighborhood & Commute
Source: Walkscore
Save
Ask
Tour
Hide
Share